





 Français
 Deutsch
 Español

 List your property
9.1/10
144 guests reviews
580 Nantahala Cabins Lane - NC 28713 BRYSON CITY (North Carolina, United States)
144 guests reviews
Nantahala Cabins
580 Nantahala Cabins Lane - NC 28713 BRYSON CITY (North Carolina, United States)


1 / 51

10 chalet
59 to 743 m²

4 to 11 people
(total 61 people)
 Air conditioning
 Pets accepted
 Spa
Spa
Please wait...
we are looking for availabilities
N
We speak 
Online since March 2017
Instant confirmation
General information
 Check-in : 15:00 Check-out : 10:00 Spa Fireplace Barbecue Free WiFi Opened 24 hours Caretaker's lodge Fax at the reception desk Garden Non smoking Patio Television Air conditioning Linen Towels
Parking private on site free
Activities
Spa Wellness massage Mini golf Bowling Casino Board games/puzzles Skiing Fishing Canoeing/Kayaking Horse riding Hiking trails Cycling Beach Tour desk
Check-in : 15:00 Check-out : 10:00 Spa Fireplace Barbecue Free WiFi Opened 24 hours Caretaker's lodge Fax at the reception desk Garden Non smoking Patio Television Air conditioning Linen TowelsParking private on site free
Activities
Spa Wellness massage Mini golf Bowling Casino Board games/puzzles Skiing Fishing Canoeing/Kayaking Horse riding Hiking trails Cycling Beach Tour deskOffering a terrace and views of the mountains, Nantahala Cabins is set in Bryson City in the North Carolina Region, 3 km from Nantahala Outdoor Center.
All units have a satellite flat-screen TV. Some units include a dining area and/or balcony. All units feature a kitchen fitted with an oven and microwave. Every unit has a private bathroom with a bath. Some units share a picnic area with a grill, fire pit, and picnic table.
The property has water sports facilities and bike hire is available. Guests can enjoy various activities in the surroundings, including skiing and horse riding. The nearest airport is McGhee Tyson Airport, 65 km from the property.
All units have a satellite flat-screen TV. Some units include a dining area and/or balcony. All units feature a kitchen fitted with an oven and microwave. Every unit has a private bathroom with a bath. Some units share a picnic area with a grill, fire pit, and picnic table.
The property has water sports facilities and bike hire is available. Guests can enjoy various activities in the surroundings, including skiing and horse riding. The nearest airport is McGhee Tyson Airport, 65 km from the property.
Cabin #1- Gone Fishing (6 people)


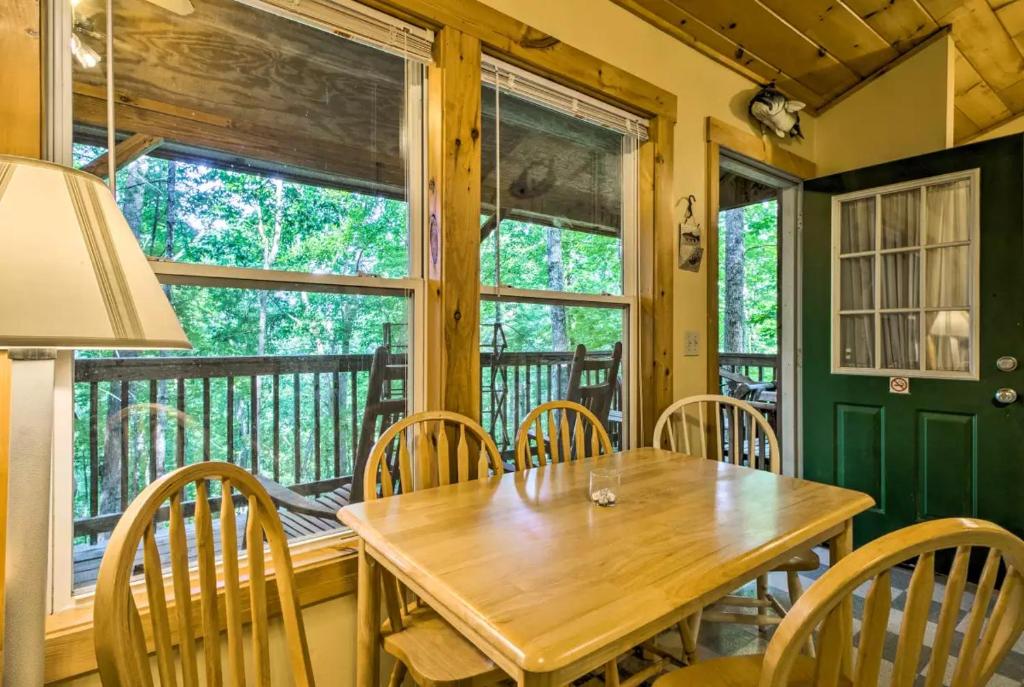


 Chalet of 59 m² Barbecue Separate entrance Balcony Television Cable/satellite channels Air conditioning Fan Children's beds/cribs Wardrobe/Closet Drying rack for clothing Iron Welcome tray Sitting srea Sofa Sofa bed Hardwood/Parquet floors Carpeted Toilets Toilet paper Linen Cleaning products Located on ground floor Outdoor dining area Garden furniture
bedroom 1
2 large double bed
1 futon
1 futon
KitchenBathroomActivities Whirlpool bathtubView Mountain viewThis fishing-themed cabin faces the forest and has a covered and furnished porch with a hot tub. A satellite TV and a picnic area with barbecue facilities, a picnic table and a firepit are provided. A kitchen is also provided.
Cabin #2- Gone Hiking (6 people)


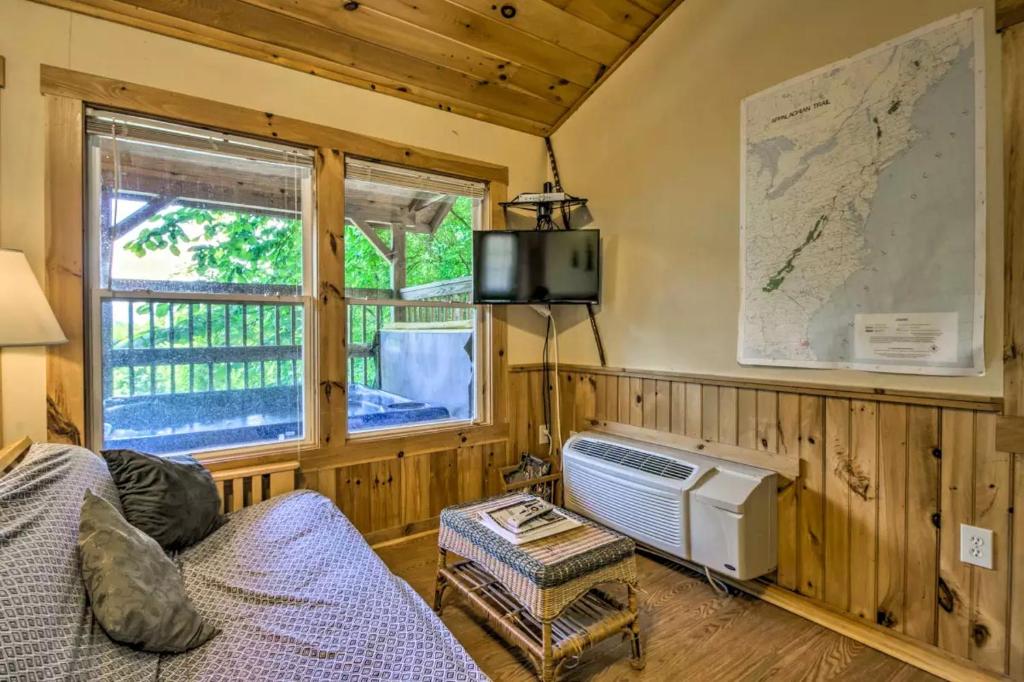


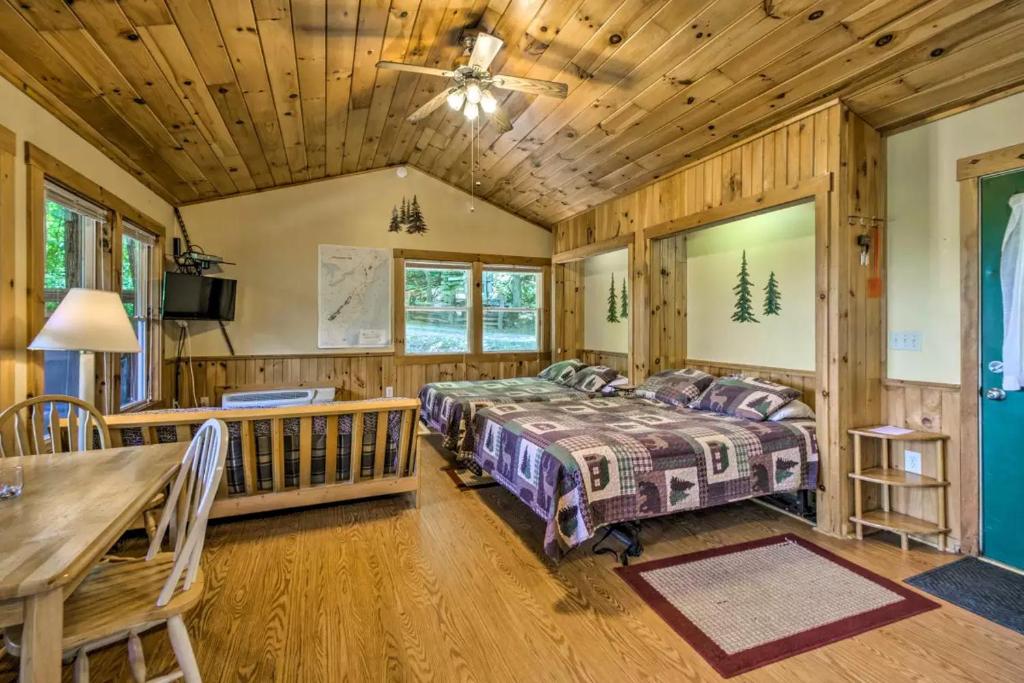

 Chalet of 59 m² Barbecue Separate entrance Balcony Television Cable/satellite channels Air conditioning Fan Children's beds/cribs Wardrobe/Closet Drying rack for clothing Iron Welcome tray Sitting srea Sofa Sofa bed Hardwood/Parquet floors Toilets Toilet paper Linen Cleaning products Located on ground floor Outdoor dining area Garden furniture
 bedroom 1
1 double bed
1 large double bed
1 futon
1 large double bed
1 futon
KitchenBathroomActivities Whirlpool bathtubView Mountain viewThis cabin faces the Smoky Mountains and features a furnished porch with a hot tub. A satellite TV, and a picnic area with barbecue facilities, a picnic table and a firepit are provided. Extras include a kitchen.
Cabin #3- Gone Hunting (4 people)
 Chalet of 59 m² Fireplace Barbecue Separate entrance Balcony Television Cable/satellite channels Air conditioning Fan Children's beds/cribs Wardrobe/Closet Drying rack for clothing Iron Welcome tray Sitting srea Sofa Sofa bed Hardwood/Parquet floors Carpeted Toilets Toilet paper Linen Cleaning products Located on ground floor Outdoor dining area Garden furniture
 bedroom 1
1 large double bed
1 futon
1 futon
KitchenBathroomActivities Whirlpool bathtubView Mountain viewThis hunting-themed cabin offers a forest or mountain view, hot tub, and furnished porch-style balcony. Extras include a gas fireplace, kitchen, and 4-person dining area. A satellite TV and a picnic area with barbecue facilities, a picnic table and a firepit are also provided.
Cabin #4- Gone Paddeling (4 people)
Chalet of 59 m² Fireplace Barbecue Separate entrance Balcony Television Cable/satellite channels Air conditioning Fan Children's beds/cribs Wardrobe/Closet Drying rack for clothing Iron Welcome tray Sitting srea Sofa Sofa bed Hardwood/Parquet floors Toilets Toilet paper Linen Cleaning products Located on ground floor Outdoor dining area Garden furniture bedroom 1
1 large double bed
1 futon
1 futon
KitchenBathroomActivities Whirlpool bathtubView Mountain viewThis hunting-themed cabin faces the forest or has a mountain view. It includes a hot tub, porch with a view and a picnic area with barbecue facilities, a picnic table and a firepit. A satellite TV, gas fireplace, and 1 large double-size wall bed are included. The kitchen is fully equipped and offers a 4-person dining table.
Cabin #5- Gone Biking (4 people)
Chalet of 59 m² Fireplace Barbecue Separate entrance Balcony Television Cable/satellite channels Air conditioning Fan Children's beds/cribs Wardrobe/Closet Drying rack for clothing Iron Welcome tray Sitting srea Sofa Sofa bed Hardwood/Parquet floors Toilets Toilet paper Linen Cleaning products Located on ground floor Outdoor dining area Garden furniture bedroom 1
1 large double bed

living room
1 sofa bed
KitchenBathroomActivities Whirlpool bathtubView Mountain viewThis hunting-themed cabin offers a forest or mountain view and includes a fully equipped kitchen, 4-person dining table, and a picnic area with barbecue facilities, a picnic table and a firepit. A satellite TV is also provided.
Cabin #6- Wolf Den (8 people)
Chalet of 743 m² Barbecue Separate entrance Balcony Television Cable/satellite channels Air conditioning Fan Children's beds/cribs Wardrobe/Closet Drying rack for clothing Iron Welcome tray Sitting srea Sofa Sofa bed Hardwood/Parquet floors Carpeted Toilets Toilet paper Linen Cleaning products Located on ground floor Outdoor dining area Garden furniture bedroom 1
1 large double bed
bedroom 2
1 double bed

bedroom 3
2 single beds
living room
1 sofa bed
KitchenBathroomActivities Whirlpool bathtubView Mountain viewThis spacious 3-bedroom, wolf-themed cabin faces the forest and includes a kitchen, dining table, and living room with 1 sofa bed. A hot tub, furnished porch, and satellite TV are provided, as is a picnic area with a picnic table, barbecue facilities and a firepit.
Cabin #8- Deer Glen (6 people)
Chalet of 93 m² Fireplace Barbecue Separate entrance Balcony Television Cable/satellite channels Air conditioning Fan Children's beds/cribs Washing machine Tumble dryer Wardrobe/Closet Drying rack for clothing Iron Welcome tray Sitting srea Sofa Sofa bed Hardwood/Parquet floors Carpeted Toilets Toilet paper Linen Cleaning products Located on ground floor Outdoor dining area Garden furniture bedroom 1
1 large double bed
bedroom 2
1 large double bed
living room
1 sofa bed
KitchenBathroomActivities Whirlpool bathtubView Mountain viewThis 2-bedroom, deer-themed log cabin faces the mountains. Features include a kitchen and a bathroom. A satellite TV, gas fireplace, and covered porch with a private hot tub are also included. The picnic area includes a picnic table, firepit and barbecue facilities.
Cabin #9- Bear Den (6 people)
Chalet of 93 m² Fireplace Barbecue Separate entrance Balcony Television Cable/satellite channels Air conditioning Fan Children's beds/cribs Washing machine Tumble dryer Wardrobe/Closet Drying rack for clothing Iron Welcome tray Sitting srea Sofa Sofa bed Hardwood/Parquet floors Carpeted Toilets Toilet paper Linen Cleaning products Located on ground floor Outdoor dining area Garden furniture bedroom 1
1 large double bed
bedroom 2
1 large double bed
living room
1 sofa bed
KitchenBathroomActivities Whirlpool bathtubView Mountain viewThis 2-bedroom, bear-themed log cabin faces the mountains. Features include a kitchen, 2 full bathrooms, and handmade log beds. A satellite TV, gas fireplace, and covered porch with a private hot tub are also included. A picnic area with barbecue facilities and a picnic table is provided.
Edelwiess Cabin (6 people)
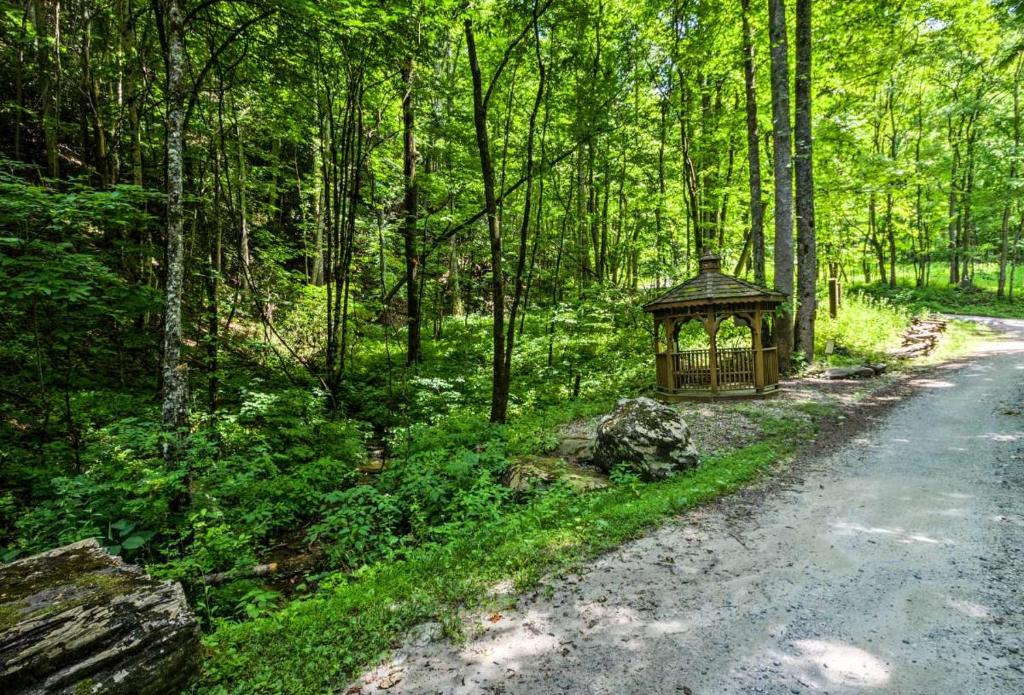
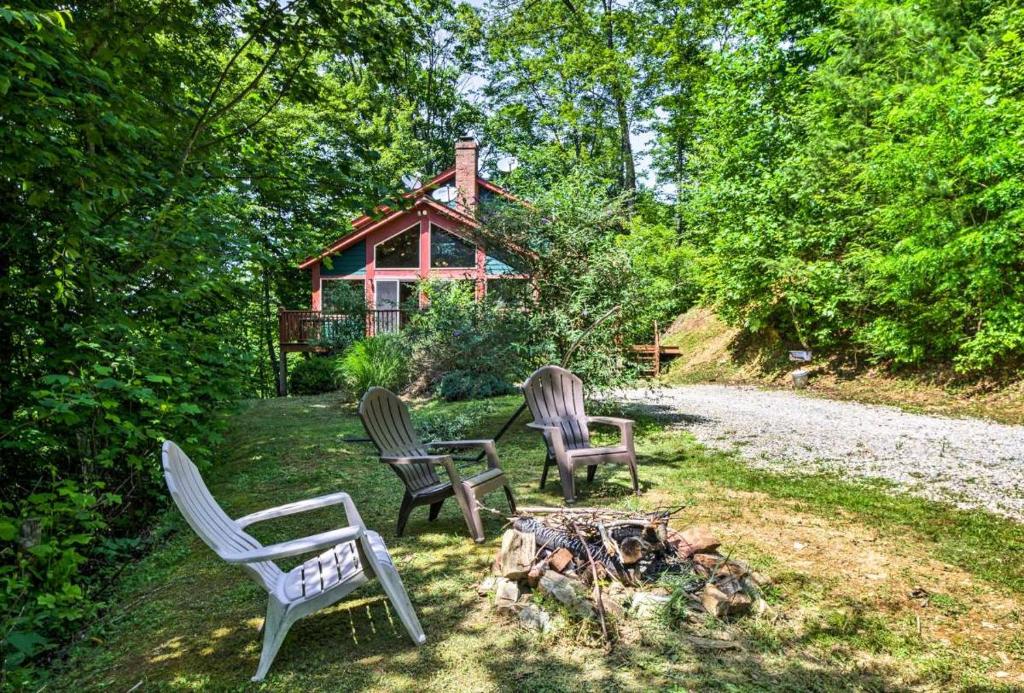


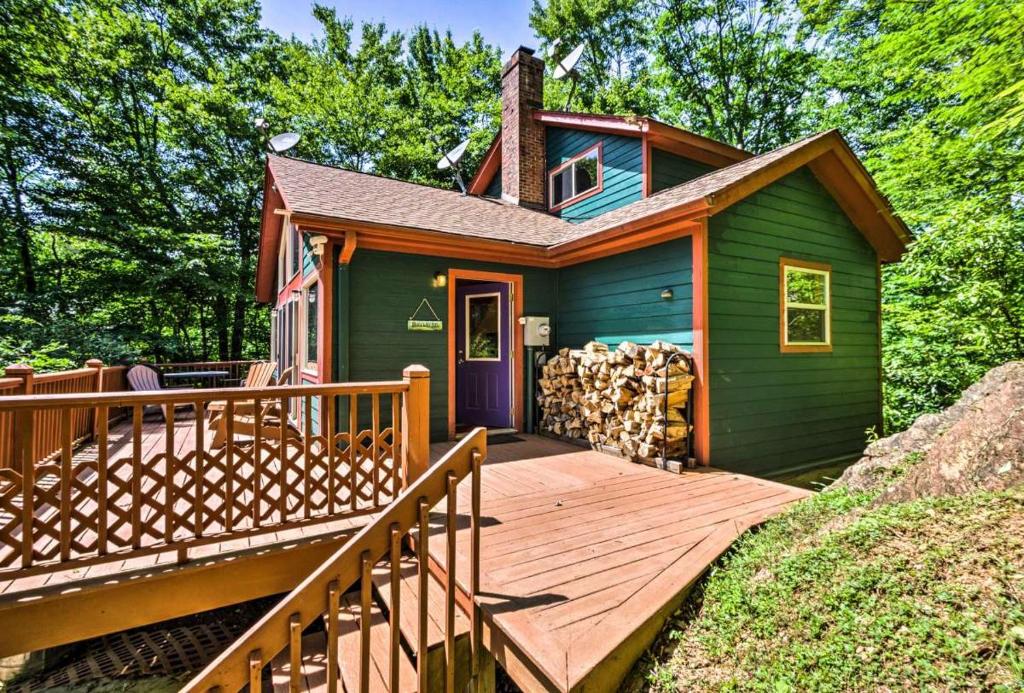


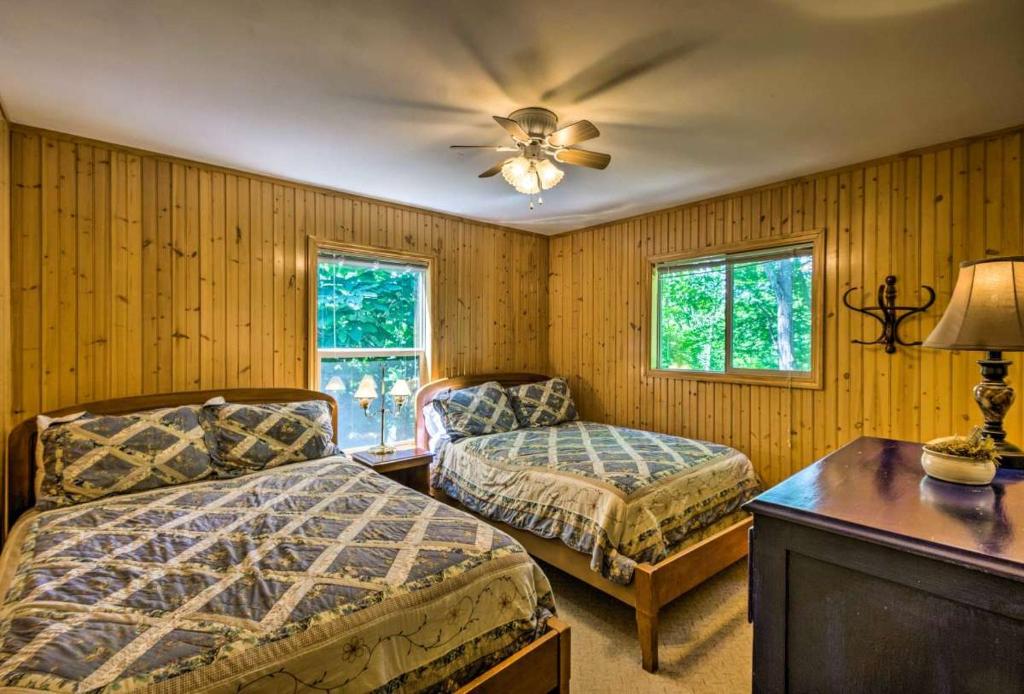

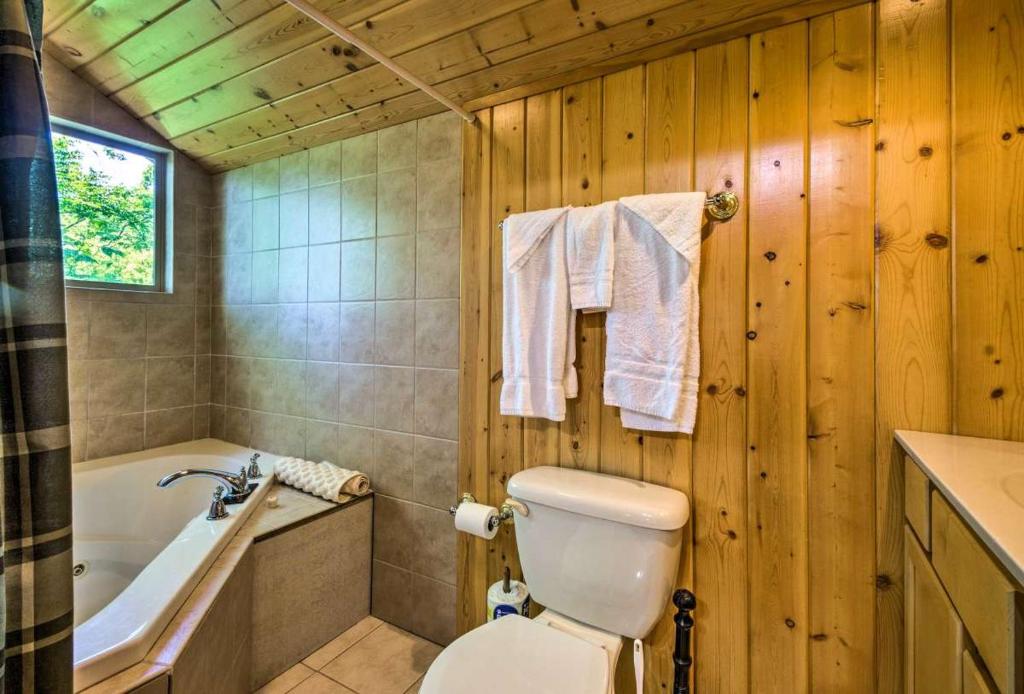


 Chalet of 93 m² Spa Fireplace Barbecue Separate entrance Balcony Television Cable/satellite channels Air conditioning Fan Children's beds/cribs Washing machine Tumble dryer Wardrobe/Closet Drying rack for clothing Iron Welcome tray Sitting srea Sofa Sofa bed Hardwood/Parquet floors Carpeted Toilets Toilet paper Linen Cleaning products Outdoor dining area Garden furniture
 bedroom 1
1 extra-large double bed
bedroom 2
2 single beds
2 doubles beds
2 doubles beds
KitchenBathroomActivities Whirlpool bathtubView Mountain viewThis 2-level cabin is 9.6 km from the Nantahala Cabins office. A kitchen, dining room, and living room with a fireplace are on the ground floor. The 2nd level has a room, en suite bathroom and hot spa bath while the deck has a barbecue grill.
Silvermine Hideaway Cabin (11 people)


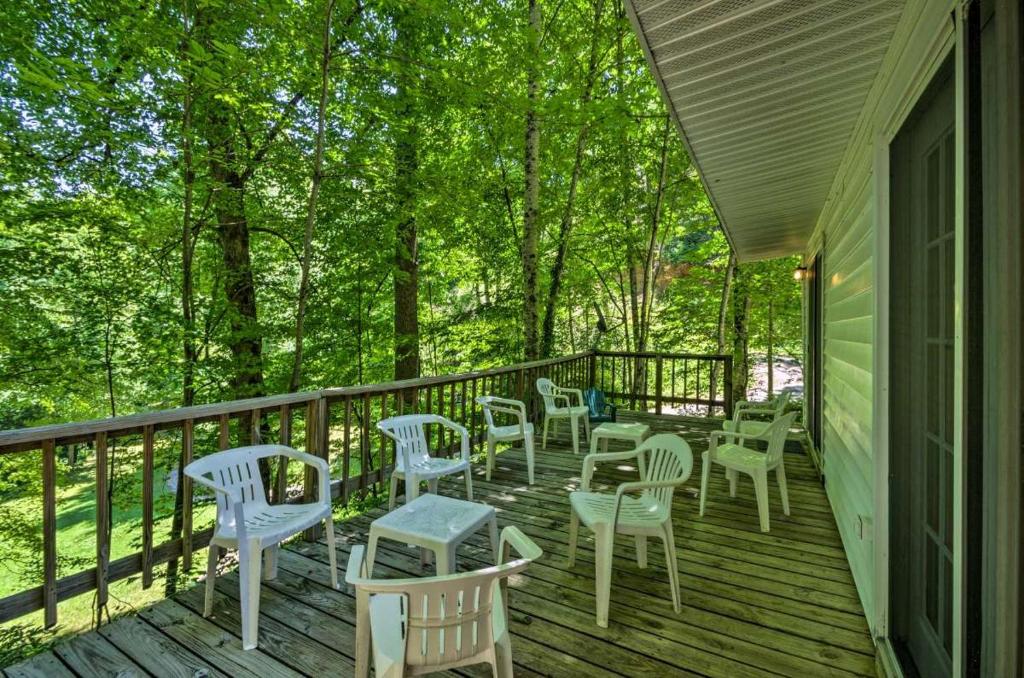


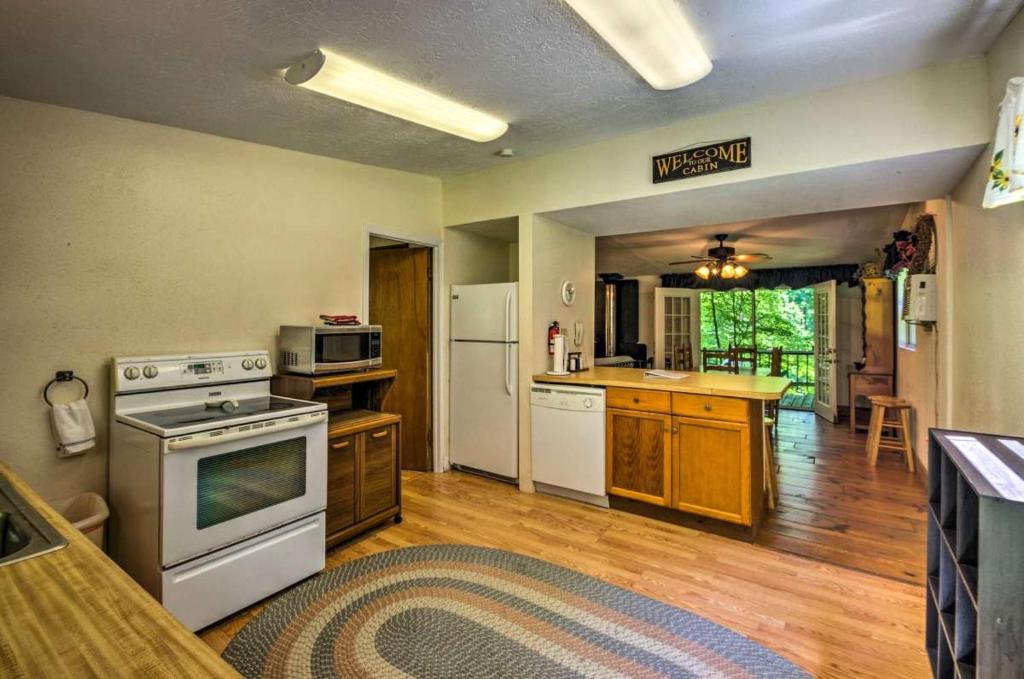


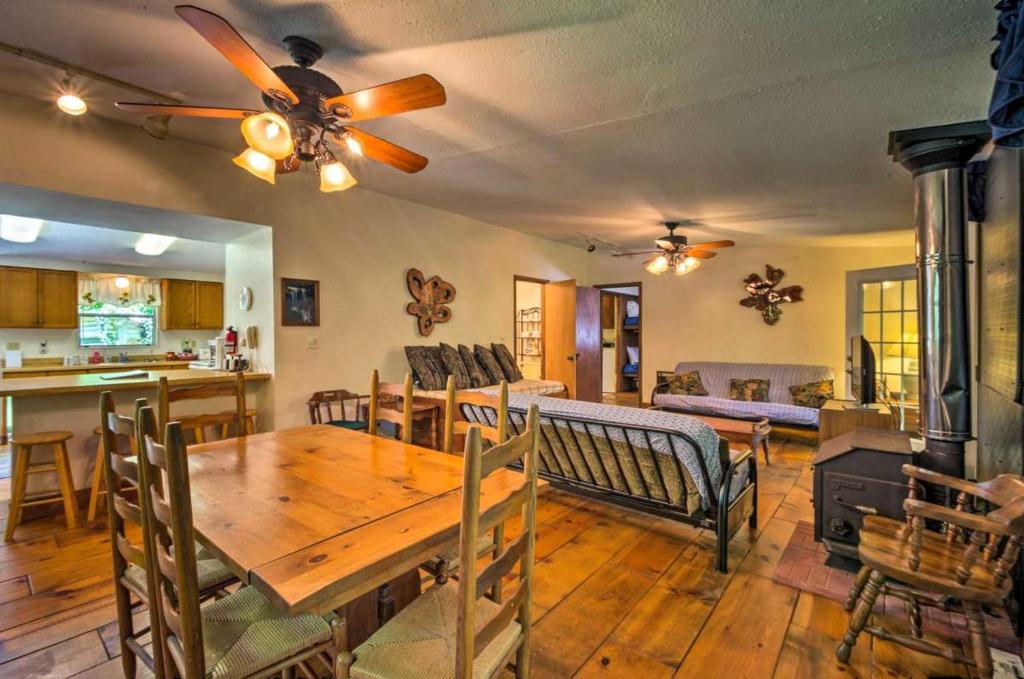
 Chalet of 93 m² Fireplace Barbecue Separate entrance Balcony Television Cable/satellite channels Air conditioning Fan Children's beds/cribs Washing machine Tumble dryer Wardrobe/Closet Drying rack for clothing Iron Welcome tray Sitting srea Sofa Sofa bed Hardwood/Parquet floors Toilets Toilet paper Linen Cleaning products Located on ground floor Outdoor dining area Garden furniture
 bedroom 1
1 extra-large double bed
bedroom 2
4 single beds
living room
3 sofa beds
KitchenBathroomView Mountain viewThis cabin is 9.6 km from the Nantahala Cabins office and offers a deck and a natural creek on site. A kitchen, dining room, and living room with 1 day bed are provided as well as a satellite TV, kitchenware, and cookware. It includes 2.5 bathrooms, a wood-burning fireplace and a picnic area with barbecue facilities and a picnic table. A firepit is also featured.
Pets are allowed (a supplement may apply). Children of all ages are welcome.
Persons 0 and over stay for 10 € per person per night when sleeping in an existing bed.
Children up to 1 years old (inclusive) stay for 10 € per person per night when sleeping in an available cot.
Extra beds or baby cots are only available upon request and need to be confirmed by the property.
Supplements are not automatically calculated in the total amount of the reservation on the site and must be paid separately directly with the establishment.
Cards accepted for booking



Guests are required to show a photo identification and credit card upon check-in. Please note that all Special Requests are subject to availability and additional charges may apply.
Please inform in advance of your expected arrival time. You can use the Special Requests box when booking, or contact the property directly with the contact details provided in your confirmation.

Nantahala Cabins 580 Nantahala Cabins Lane - NC 28713 BRYSON CITY
GPS coordinates : 35.34181, -83.56152
GPS coordinates : 35.34181, -83.56152


